Crafting Timeless
Kitchens.
Bespoke kitchen design in Karachi, built around the way you actually cook. We plan the layout, build the cabinetry, fit the countertops and hand over a kitchen that still works beautifully ten years from now.
We design kitchens that balance precision, elegance, and everyday functionality.
Bespoke and Modular Kitchen Design in Karachi
Kitchen Artisans is a kitchen design and manufacturing studio based in Bukhari Commercial, DHA Karachi. Since 2012 we have been designing, building and installing custom kitchens for homes across the city, from compact apartment galleys in Clifton to open plan family kitchens in DHA and Bahria Town.
Every kitchen we build starts with the same question: how do you use this room? Where does the shopping land, who cooks, how many people pass through at once, what needs to be within arm's reach of the hob. Only after that do we talk about finishes. That sequence is the whole difference between a kitchen that photographs well and a kitchen that works well at eight in the morning with everyone in a hurry.
We handle the full scope in one place: space planning, 3D visualisation, cabinet manufacturing, countertops, backsplashes, lighting coordination and final installation. Because the design team and the workshop sit under the same roof, a change to a drawer height or a carcass depth does not turn into three weeks of back and forth between separate contractors. It gets built the way it was drawn.
If you are planning a new kitchen, renovating an existing one, or fitting out a new build in Karachi, come to the studio, open a few drawers, feel the difference between a soft close hinge and a cheap one, and let us cost your space properly.
What Working With Us Includes
- On site measurement and a full space plan before any quote is issued
- 3D renders so you see the finished kitchen before a single panel is cut
- Transparent, itemised costing broken down by carcass, front, hardware and stone
- Material samples you can handle in the DHA studio rather than choose from a catalogue
- In house manufacturing, so tolerances stay tight and timelines stay predictable
- Coordination with your electrician, plumber and stone supplier during installation
- A walkthrough at handover covering care, cleaning and hardware adjustment
Recent Kitchen Projects
A short selection of kitchens completed for clients across Karachi. Each one started as a room with different constraints, and each one was drawn from scratch.

The Charcoal Suite, DHA
A handleless matte kitchen in a DHA family home. Tall units were pushed to the ceiling to reclaim storage that a standard run would have lost, and the run of base cabinets was set out so the hob, sink and fridge form a tight working triangle with nothing crossing the walkway.

Marble Haven
A pared back scheme built around a single slab. Storage was moved into deep drawers so the worktop stays clear, and the tall bank was finished flush to keep the wall reading as one plane.
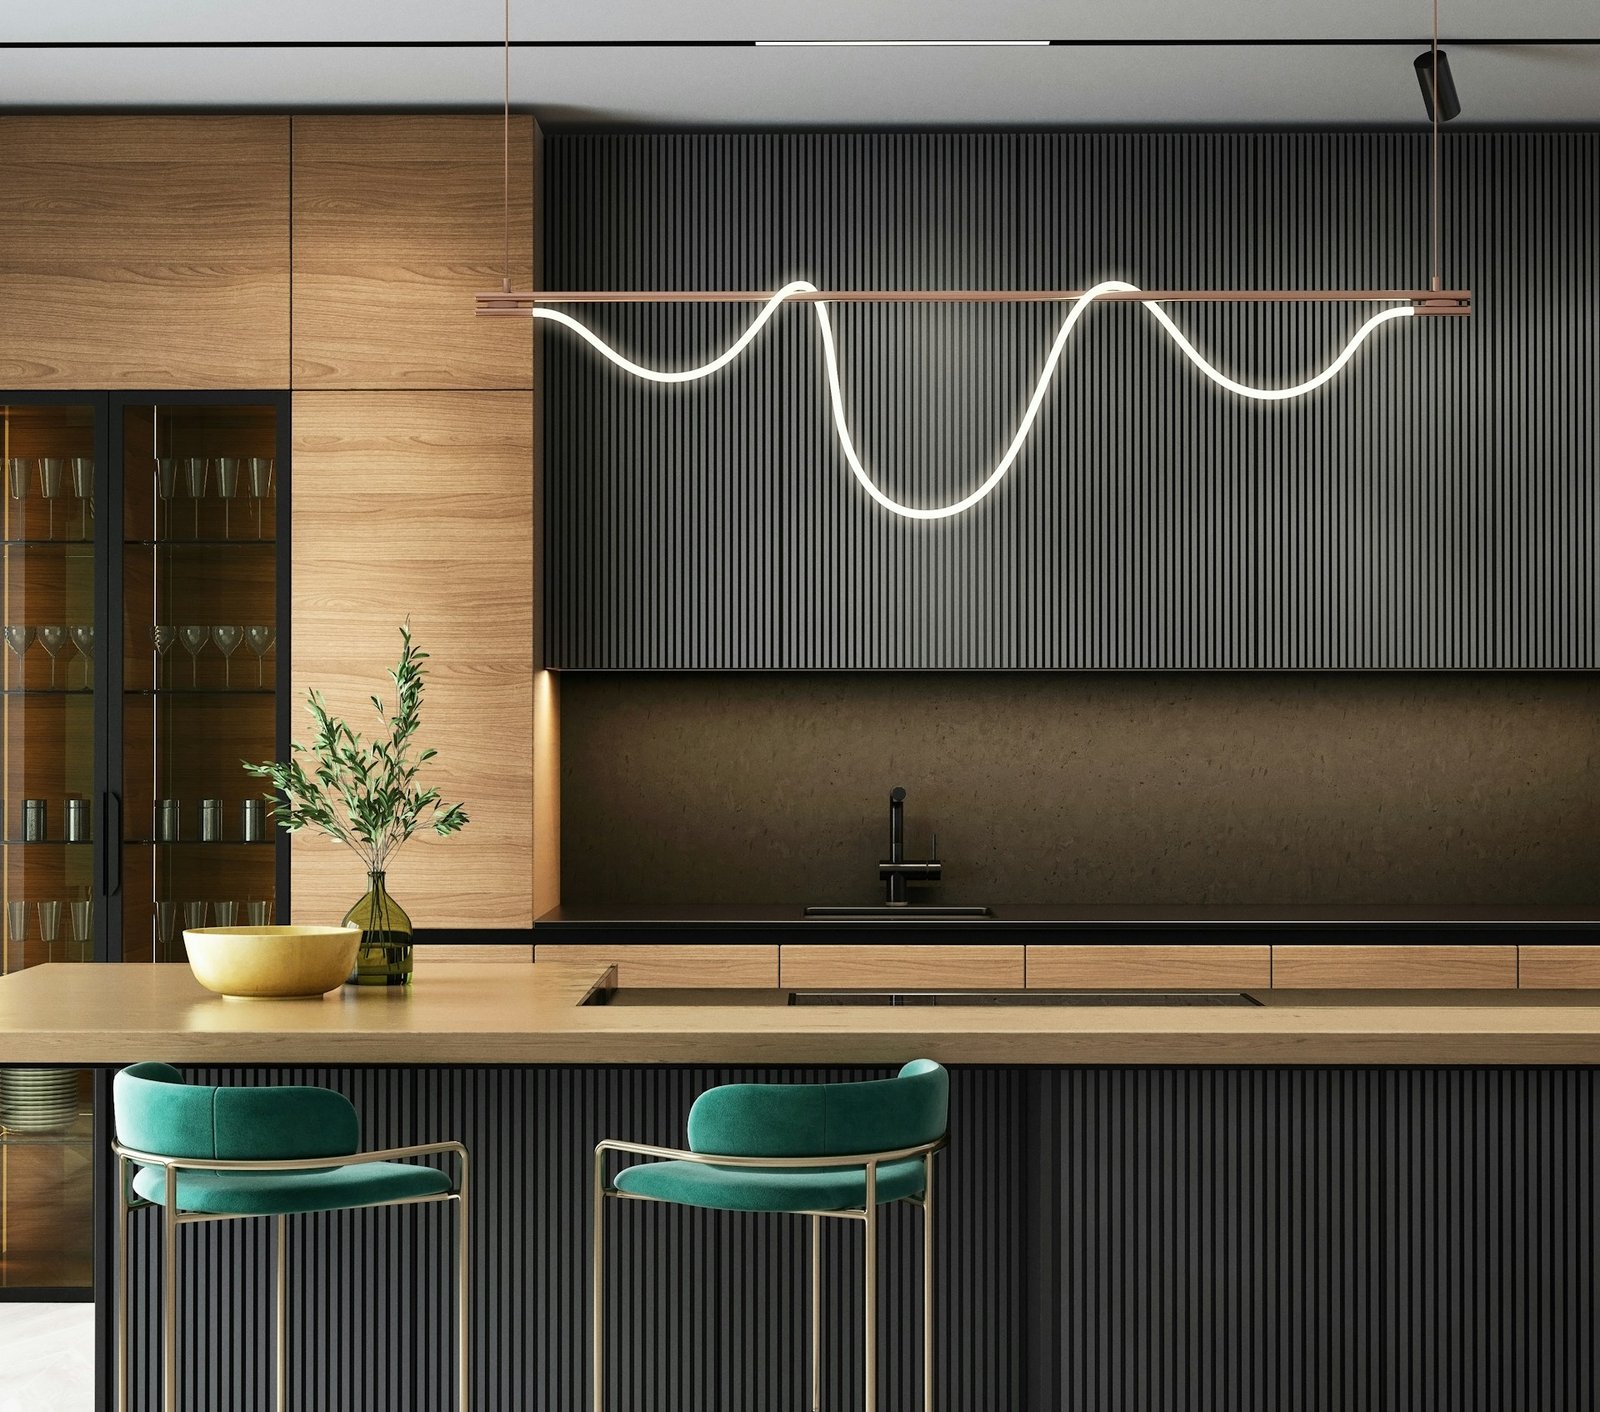
The Island Kitchen
An open plan layout where the island does three jobs at once: prep surface, breakfast counter and the divider between the kitchen and the living area. Power was routed through the island so appliances never trail across the floor.

Warm Veneer Renovation
A full refit of an older kitchen where the room shape could not change. We kept the existing plumbing points, rebuilt everything above them, and used a warm veneer front with a stone worktop to lift the space without touching the structure. The result reads as new construction on an unchanged footprint.
Our Kitchen Design Services
Everything from a single run of replacement cabinets to a complete kitchen designed, manufactured and installed by one team.
Modular Kitchen Design
Modular layouts planned around your room rather than a fixed catalogue of sizes. We work through L shape, U shape, parallel and island configurations, then set module widths to fill the space completely instead of leaving filler panels where the standard sizes run out.
Custom Kitchen Cabinets
Cabinets built to your dimensions in our own workshop. Choose carcass material, front finish, drawer type and internal fittings, including cutlery inserts, pull out larders, corner carousels and bin systems that keep the worktop clear.
Kitchen Islands and Counters
Islands and breakfast counters sized to leave real walking clearance on every side. We plan power, waste and seating overhang at design stage so the island is a working surface, not just a block in the middle of the room.
Countertops and Backsplashes
Quartz, granite and marble worktops templated from the installed cabinets, not from a drawing, so the joints land where they should. Matching backsplashes, upstands and waterfall ends are cut from the same batch wherever possible.
Wardrobes and Joinery
The same workshop that builds your kitchen can build the rest of the house: fitted wardrobes, walk in closets, TV consoles, vanities and study units, finished to match so the joinery reads as one language throughout the home.
Kitchen Renovation and Refits
Renovating an existing kitchen in an occupied home. We survey what can stay, keep services where they are when it makes sense, and sequence the work so your kitchen is out of action for days rather than months.
Why Clients Choose Kitchen Artisans
Tailored Layouts
Every cabinet is designed around your specific workflow and ergonomic needs. Counter heights, drawer depths and appliance positions are set to the people who will actually use the room, not to a standard template.
Bespoke Finish
Sourcing imported hardware and high grade local stone for a seamless finish. Hinges, runners and lift systems are specified for daily use, because hardware is the part of a kitchen that fails first when it is chosen on price alone.
Local Precision
Our DHA studio ensures on ground support from design to installation. Site visits, snagging and adjustments happen quickly because the team is a short drive away rather than working remotely through a middleman.
In House Manufacturing
Design and production sit under one roof, so a change made in the drawing is reflected on the shop floor the same week. No third party fabricator, no reinterpretation of your plan, no gap between what was drawn and what arrives.
Honest Costing
Quotes are itemised by carcass, fronts, hardware, stone and installation, so you can see exactly where the budget is going and adjust one line without redesigning the whole kitchen.
Built to Last
Moisture resistant boards in wet zones, edge banding that survives Karachi humidity, and full extension runners rated for real loads. The details you stop noticing after a month are the ones that decide how the kitchen looks in year five.
Materials and Finishes
Bring your plan to the studio and handle the samples in person. Finishes read very differently under showroom light than they do in a photograph, and the right choice depends as much on how you clean as on how it looks.
Book a Sample ViewingCabinet Fronts
High gloss acrylic for a mirror finish, matte laminate for a soft surface that hides fingerprints, PU paint for solid colour with a hand finished depth, and natural veneer where you want visible grain. Each behaves differently in daily use, and we will tell you which ones show every mark.
Carcass Materials
Moisture resistant MDF, marine grade ply and HDHMR depending on the zone. Areas around the sink and dishwasher get the highest specification, because water is what ends most kitchens long before the design dates.
Countertop Surfaces
Engineered quartz for consistency and low maintenance, granite for hardness and heat tolerance, and marble where the veining is the point and you accept the patina that comes with it. We will walk you through sealing and everyday care for each one before you commit.
Hardware and Fittings
Soft close hinges, full extension tandem drawer boxes, lift up flap systems, pull out larders, corner solutions and integrated waste bins. Hardware is specified by cycle rating rather than by look, then chosen to match the finish.
What Our Clients Say
The Artisan Journey
Four stages from first conversation to handover. You will know what happens next at every point, and what is expected from you before each stage can start.
Discovery and Space Planning
We visit the site, measure everything including the awkward corners, and note where the water, gas, drainage and power currently sit. Then we talk through how the household actually uses the kitchen: who cooks, how often you entertain, what appliances are staying, what storage is currently failing you. The output is a space plan and a realistic budget range, not a sales pitch.
3D Modeling and Material Curation
The plan becomes a 3D model so you can see sightlines, cabinet proportions and finish combinations before anything is manufactured. You review material samples in the studio, we revise, and we keep revising until the drawing is right. Signing off on a model you have actually understood is what prevents surprises later.
Precision Crafting and Installation
Panels are cut, edged and assembled in our workshop to the approved drawings. On site, cabinets are levelled and fixed first, then stone is templated from the installed run so the worktop fits the reality of your walls. We coordinate with your electrician and plumber so appliances land on live points the same week.
Snagging, Care and Aftercare
We walk the finished kitchen with you, adjust every hinge and drawer front, clear the snag list, and explain how to clean each surface without damaging it. Doors settle slightly in the first few months, so a follow up adjustment visit is part of the job rather than an extra.
Kitchen Design Across Karachi
Our studio is in Bukhari Commercial, DHA, and we design, deliver and install kitchens across Karachi. If your neighbourhood is not listed below, message us with your address and we will confirm coverage and site visit timing.
Frequently Asked Questions
The questions we are asked most often before a project starts.
Start Your Project.
Send us your floor plan, a few photos of the space, or simply your address. We will come back with a site visit time and a realistic budget range before you commit to anything.
Message on WhatsAppPrefer to call? 0341 3789200
Visit Our Studio in DHA Karachi
Come and see the showroom, open the drawers, compare acrylic against matte laminate under real light, and talk your plan through with a designer. Open for walk ins, though a quick WhatsApp message ahead means someone will be free when you arrive.